Floor Plans
Every room, to the inch.
We scan the home while we are already there shooting it, then draw a measured, MLS-ready plan — rooms labelled, dimensions printed, total area stated. Back in the same delivery as your photos.
We scan the home while we are already there shooting it, then draw a measured, MLS-ready plan — rooms labelled, dimensions printed, total area stated. Back in the same delivery as your photos.
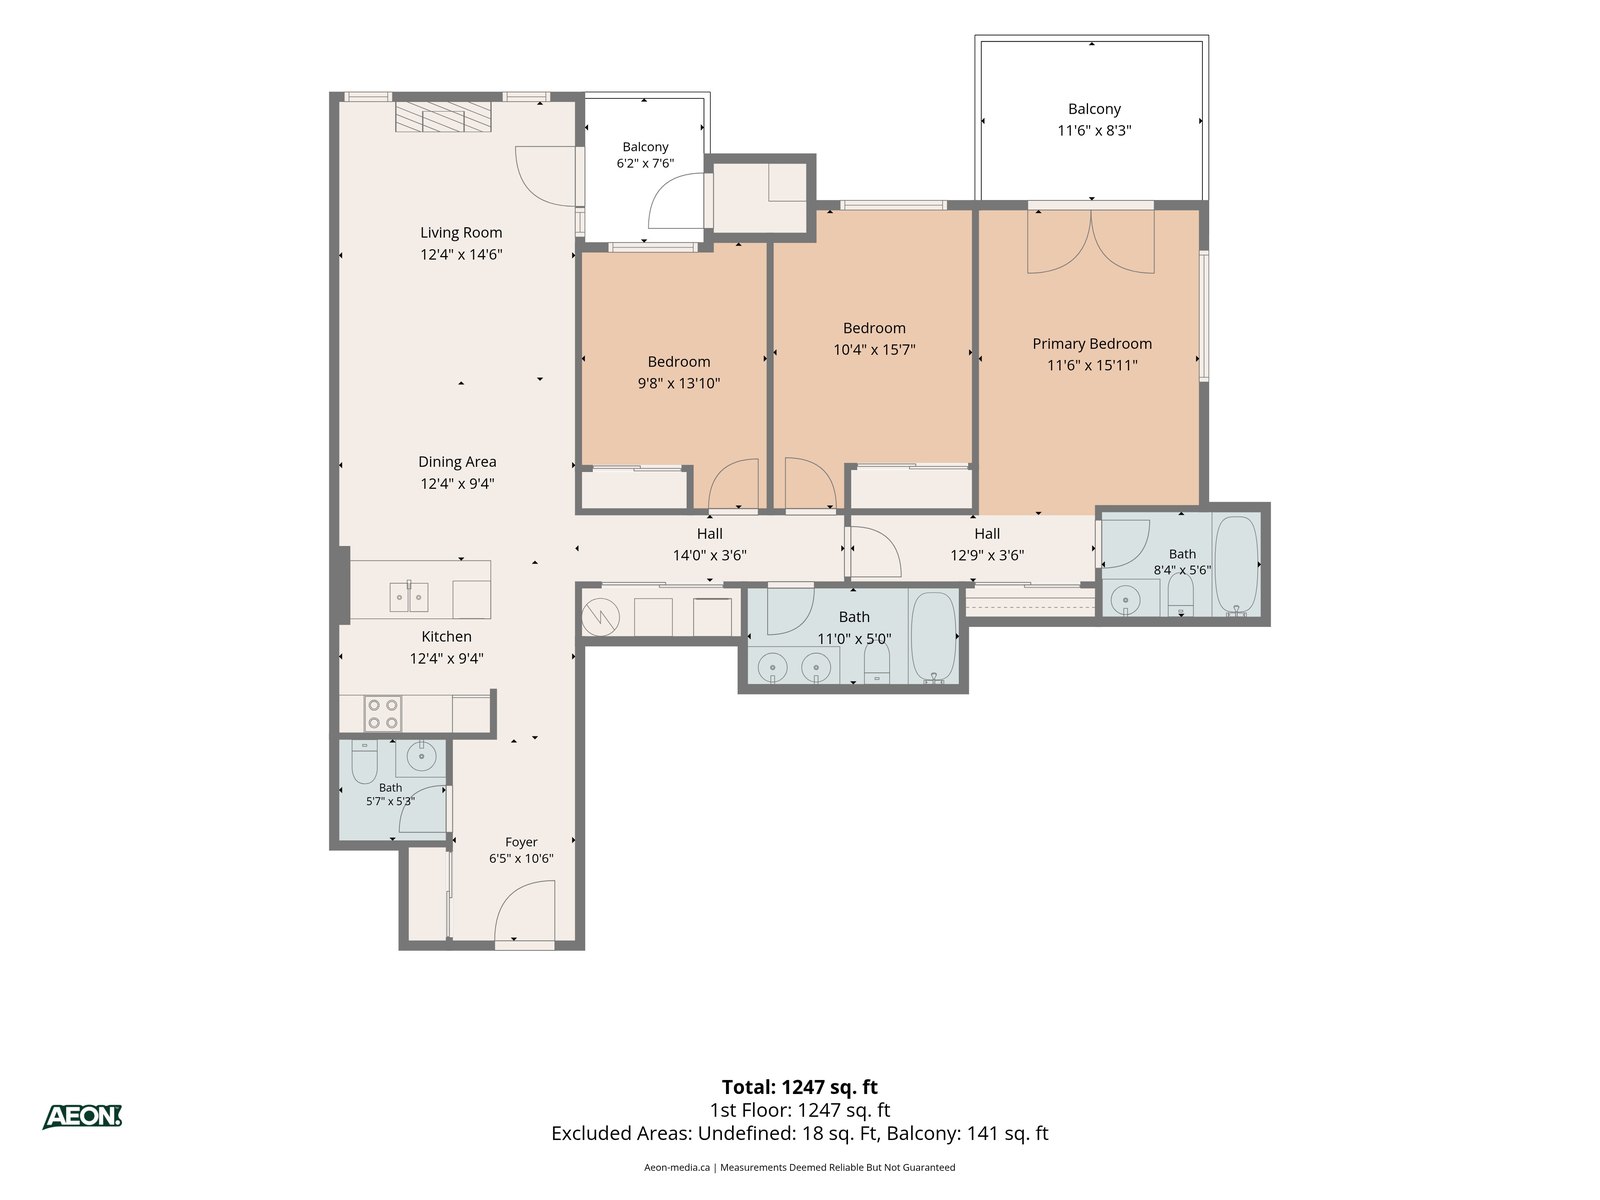
Three ways to take it, one scan behind all of them. Nothing is estimated and nothing needs a second appointment — the measuring happens while we are already in the house shooting it.
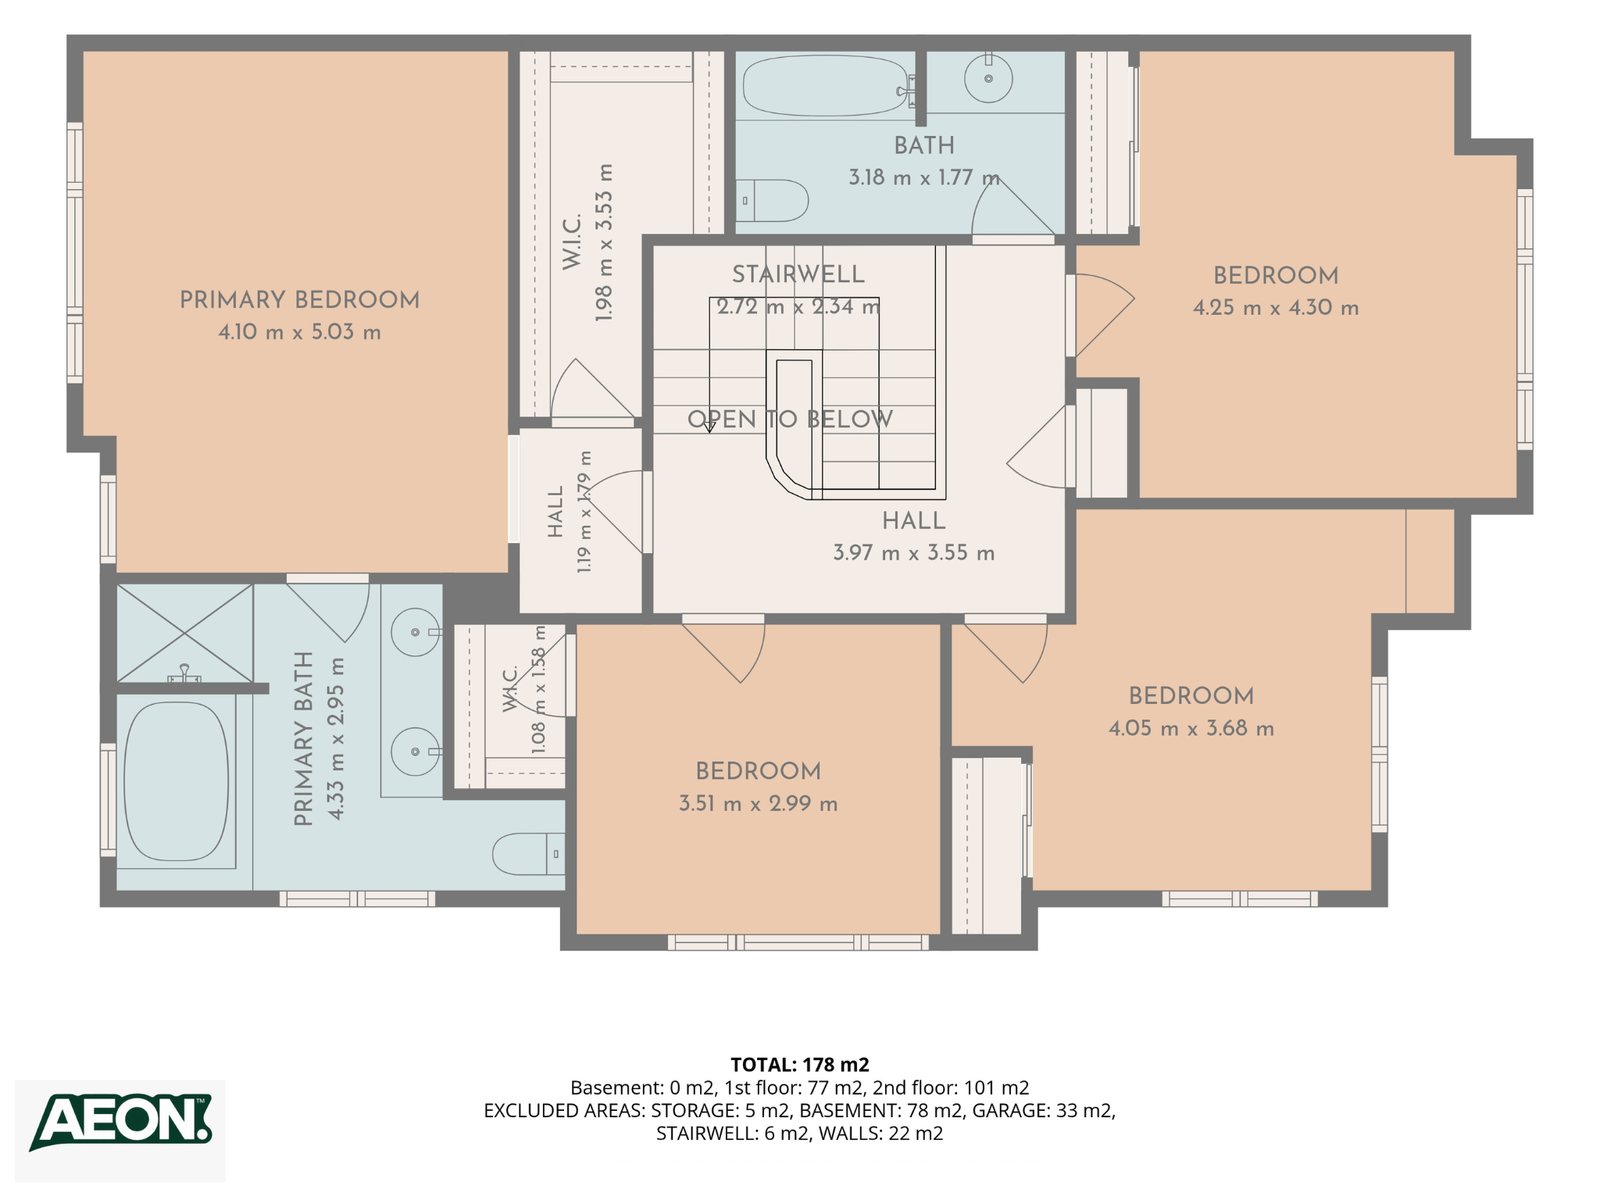
A real estate floor plan is a measured drawing of the home seen from above, drawn one panel per level, with each room named, its dimensions printed inside it, and the total finished area stated at the bottom. It is the single piece of media a buyer studies longest, because it answers the question photographs cannot: does my life fit in this house.
Photographs sell the feeling of a room. A floor plan sells the shape of the house. A buyer looking at a gallery can tell that a kitchen is bright; only the plan tells them that the kitchen opens onto the family room, that the laundry is on the bedroom level rather than in the basement, and that the second bedroom is big enough for a queen bed and a desk. Those are the questions that decide whether someone books a showing or scrolls past, and a listing that answers them in advance gets fewer tyre-kickers and more serious visits.
It also protects you. When the layout is published up front, the people who walk through the door have already accepted the layout. Nobody drives forty minutes to Keswick to discover the third bedroom is on the lower level.
The measuring happens during the shoot. While the cameras are already in the house we walk each room with a scanner, capturing wall positions, door and window openings, and the connections between spaces. There is no second appointment to arrange, no separate key handover, and nothing extra for the seller to prepare beyond what the photo shoot already needs.
From the scan we draft the plan: rooms labelled, dimensions printed in feet and inches or in metres, the garage and unfinished basement shown and excluded from the finished area, and the totals broken out per level. Colour is used to separate living space from service space so the eye reads the layout at a glance rather than having to decode it.
Every plan is delivered two ways: with dimensions, for MLS and for the buyers who want the numbers, and without, for the feature sheet, the window card and social, where a clean drawing reads better at small sizes. Both come as a high-resolution JPG and as a PDF sized for print. Your branding goes on the plan if you want it there.
Turnaround matches the photos. The plan is in the same delivery, in your inbox by 9 AM the next morning, so the listing goes live complete rather than being updated two days later once the plan finally lands.
The 2D plan is the drawing itself: rooms named, dimensions printed, total area stated, delivered with and without the measurements. It is the version that belongs on MLS, and for most listings it is all the layout a buyer needs.
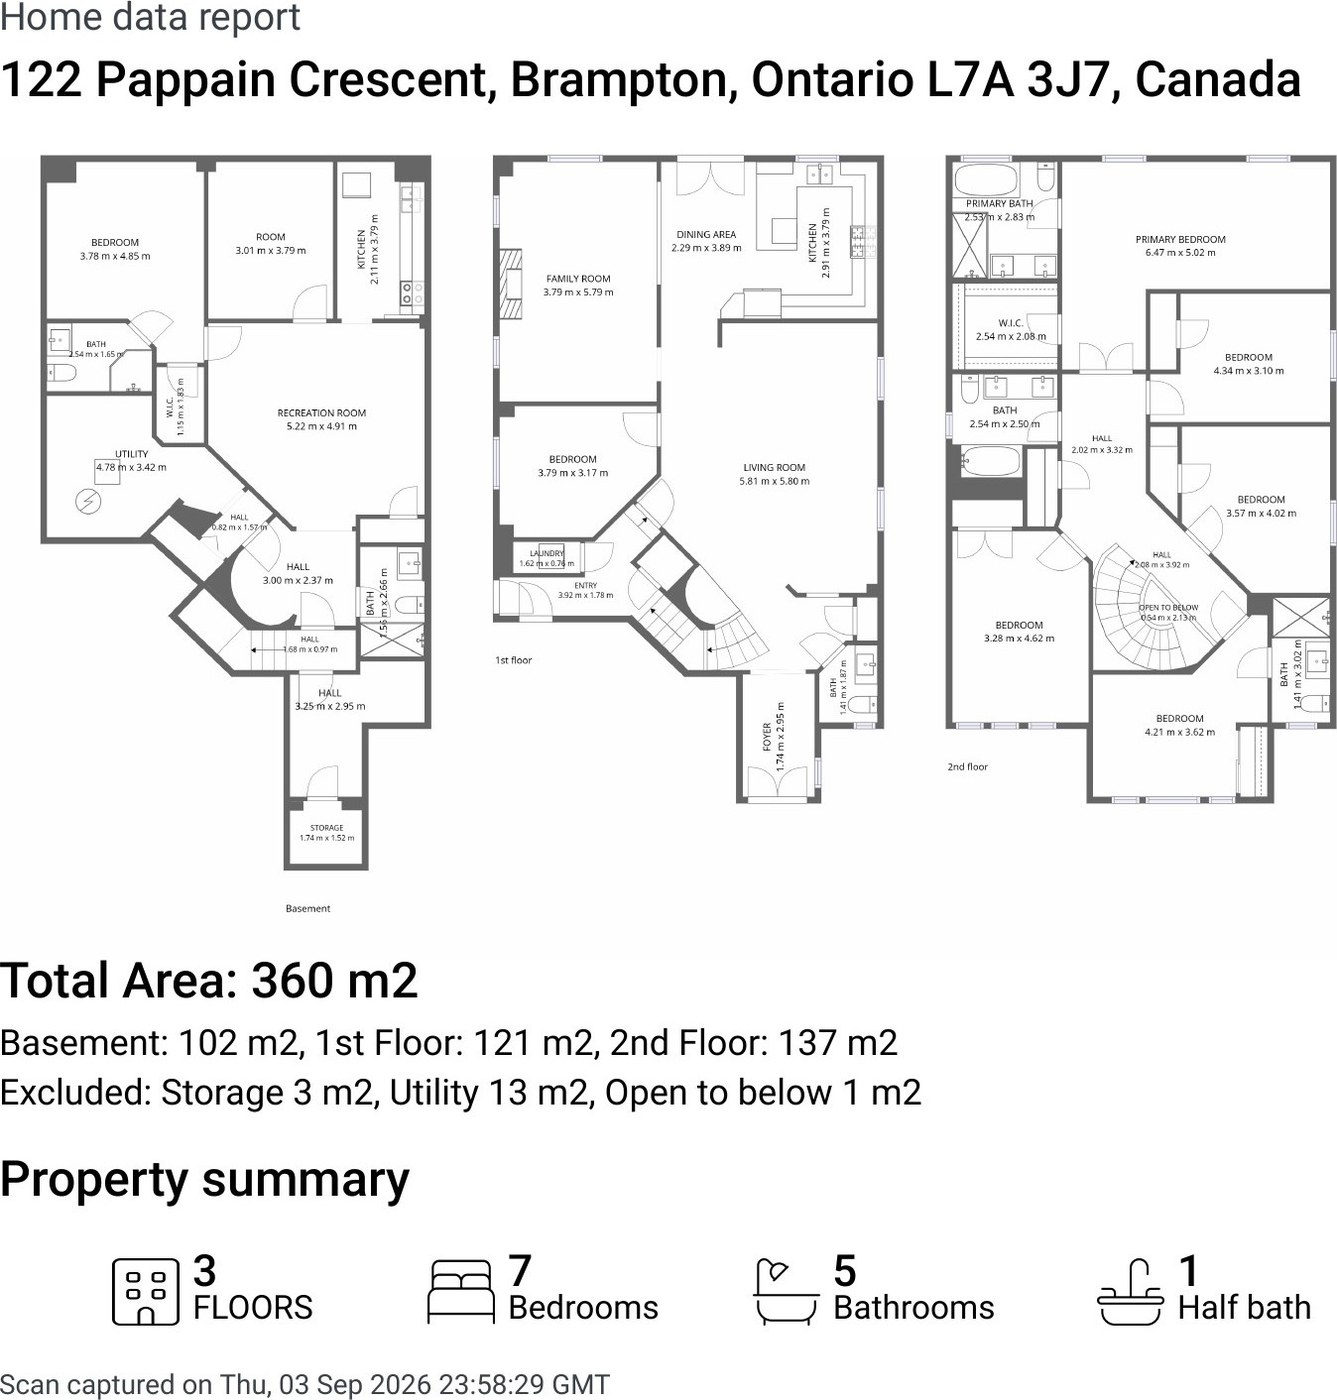
2D Plus is the same drawing with the rest of the scan put to use. Capturing a house produces far more data than a flat plan needs, so Plus turns it into a virtual walkthrough the buyer moves through themselves, a written home report of the measurements room by room and level by level, and a set of property snapshots for the feature sheet and social. There is no extra time on site and no separate appointment — the scan has already happened, this is simply what gets made from it. It is the version most agents end up taking, because the walkthrough is what keeps a buyer on the listing after the photographs have done their job.
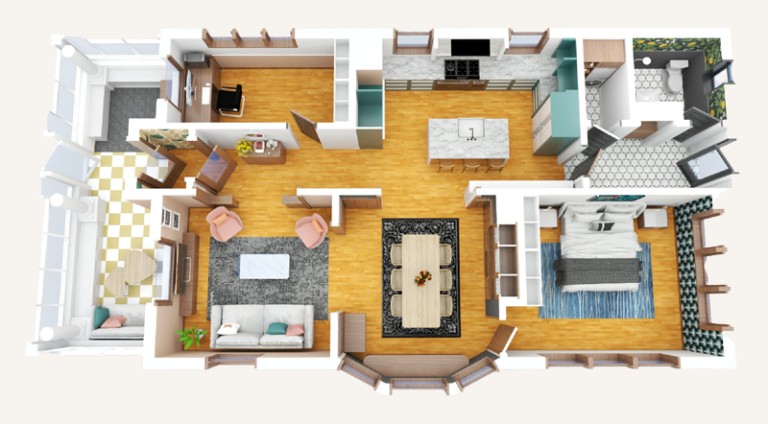
The 3D plan renders that same layout with furniture, flooring, colour and texture in place, viewed from above at an angle. It is the most persuasive of the three and the least necessary on an ordinary listing. Where it pays is on new builds and freshly renovated homes, where there is nothing worn in for a photograph to catch, and on layouts that read awkwardly in a flat drawing but live well in person.
Condos and townhomes, because square footage is the whole conversation and buyers are comparing units that look identical in photographs. Multi-level homes, because the relationship between the levels is impossible to convey in a gallery. Bungalows and homes with additions, where the shape of the building is unusual and worth showing off. And anything at the top of your local price band, where buyers are doing more homework before they commit an afternoon to a showing.
We scan across Keswick, Newmarket, Aurora, Richmond Hill, Bradford, Barrie, Innisfil and Bracebridge, and through the GTA and Durham on the same visit as your photography, drone and video. Cottage country is covered by request. If the shoot is already booked, adding the plan costs you nothing in scheduling — it happens while we are standing there.
A measured drawing of the home seen from above, one panel per level, with every room labelled and its dimensions printed on it, plus the total finished area. Buyers use it to work out whether their furniture fits and how the rooms connect before they book a showing.
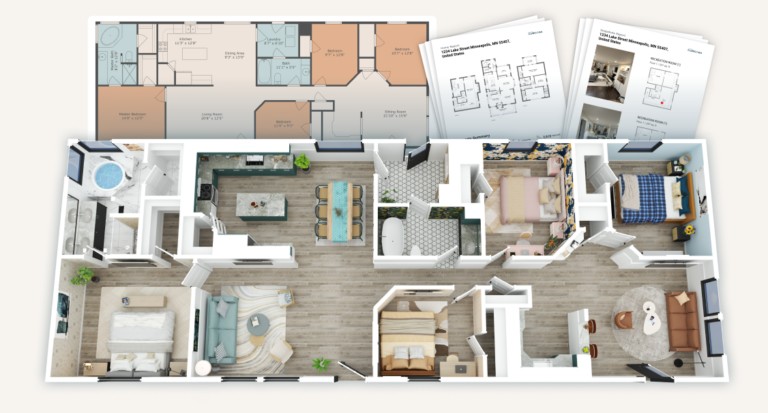
The 2D plan is the measured drawing itself, with rooms labelled and dimensions printed, delivered with and without the measurements. 2D Plus is that same plan with the rest of the scan put to use: a virtual walkthrough buyers move through themselves, a written home report of the measurements, and property snapshots for the listing and social. The 3D plan renders the same layout with furniture, flooring and texture in place, and carries everything in Plus.
Measure. The home is scanned room by room during the same visit as the photos, so the numbers come off the building itself rather than off an old listing or a builder's brochure.
No. The scan happens while we are already on site shooting, so it adds a short time to the visit and nothing to your calendar. The plan comes back with your photos.
With the rest of the gallery, in your inbox by 9 AM the next morning.
Yes. Delivered as a clean JPG and a PDF sized for MLS and for print, with your branding on it if you want it there.
Yes, every plan is delivered both ways. Agents tend to use the dimensioned version on MLS and the clean version on the feature sheet and on social.
York Region and Simcoe County, including Keswick, Newmarket, Aurora, Richmond Hill, Barrie, Innisfil, Bradford and Bracebridge, plus the GTA and Durham. Cottage country by request.
Text your property address — quote within the hour, everything in one booking.